Custom Homes • Ready-to-Move Homes • Purpose-Built RentalsBow Island, Medicine Hat & Southern Alberta | 403-545-6048
Multi-Family & Purpose-Built Rentals

Income Properties.
Delivered at Scale.

From duplexes and fourplexes to eightplexes and small apartment developments, Jayco coordinates the entire project—from design to handover—and creates efficiencies across repeated units. Take advantage of economies of scale.

Hundredsof rental suites built
2–8+unit formats and small apartments
Design & Builddevelopment capability
Built for Investment PerformanceRepeatable design, coordinated delivery and rent-ready turnover.
Built for Rental Performance

Multi-family construction across practical, scalable formats.

Jayco's experience spans duplexes, attached homes, row housing and larger purpose-built rental developments. Coordinated planning, repeatable unit design and centralized procurement create meaningful efficiencies while supporting a durable, consistent rental product.

Completed multi-family row housing designed for durable long-term rental ownership.

Coordinated Developments

Site work, building construction, servicing and exterior completion managed as one integrated project.
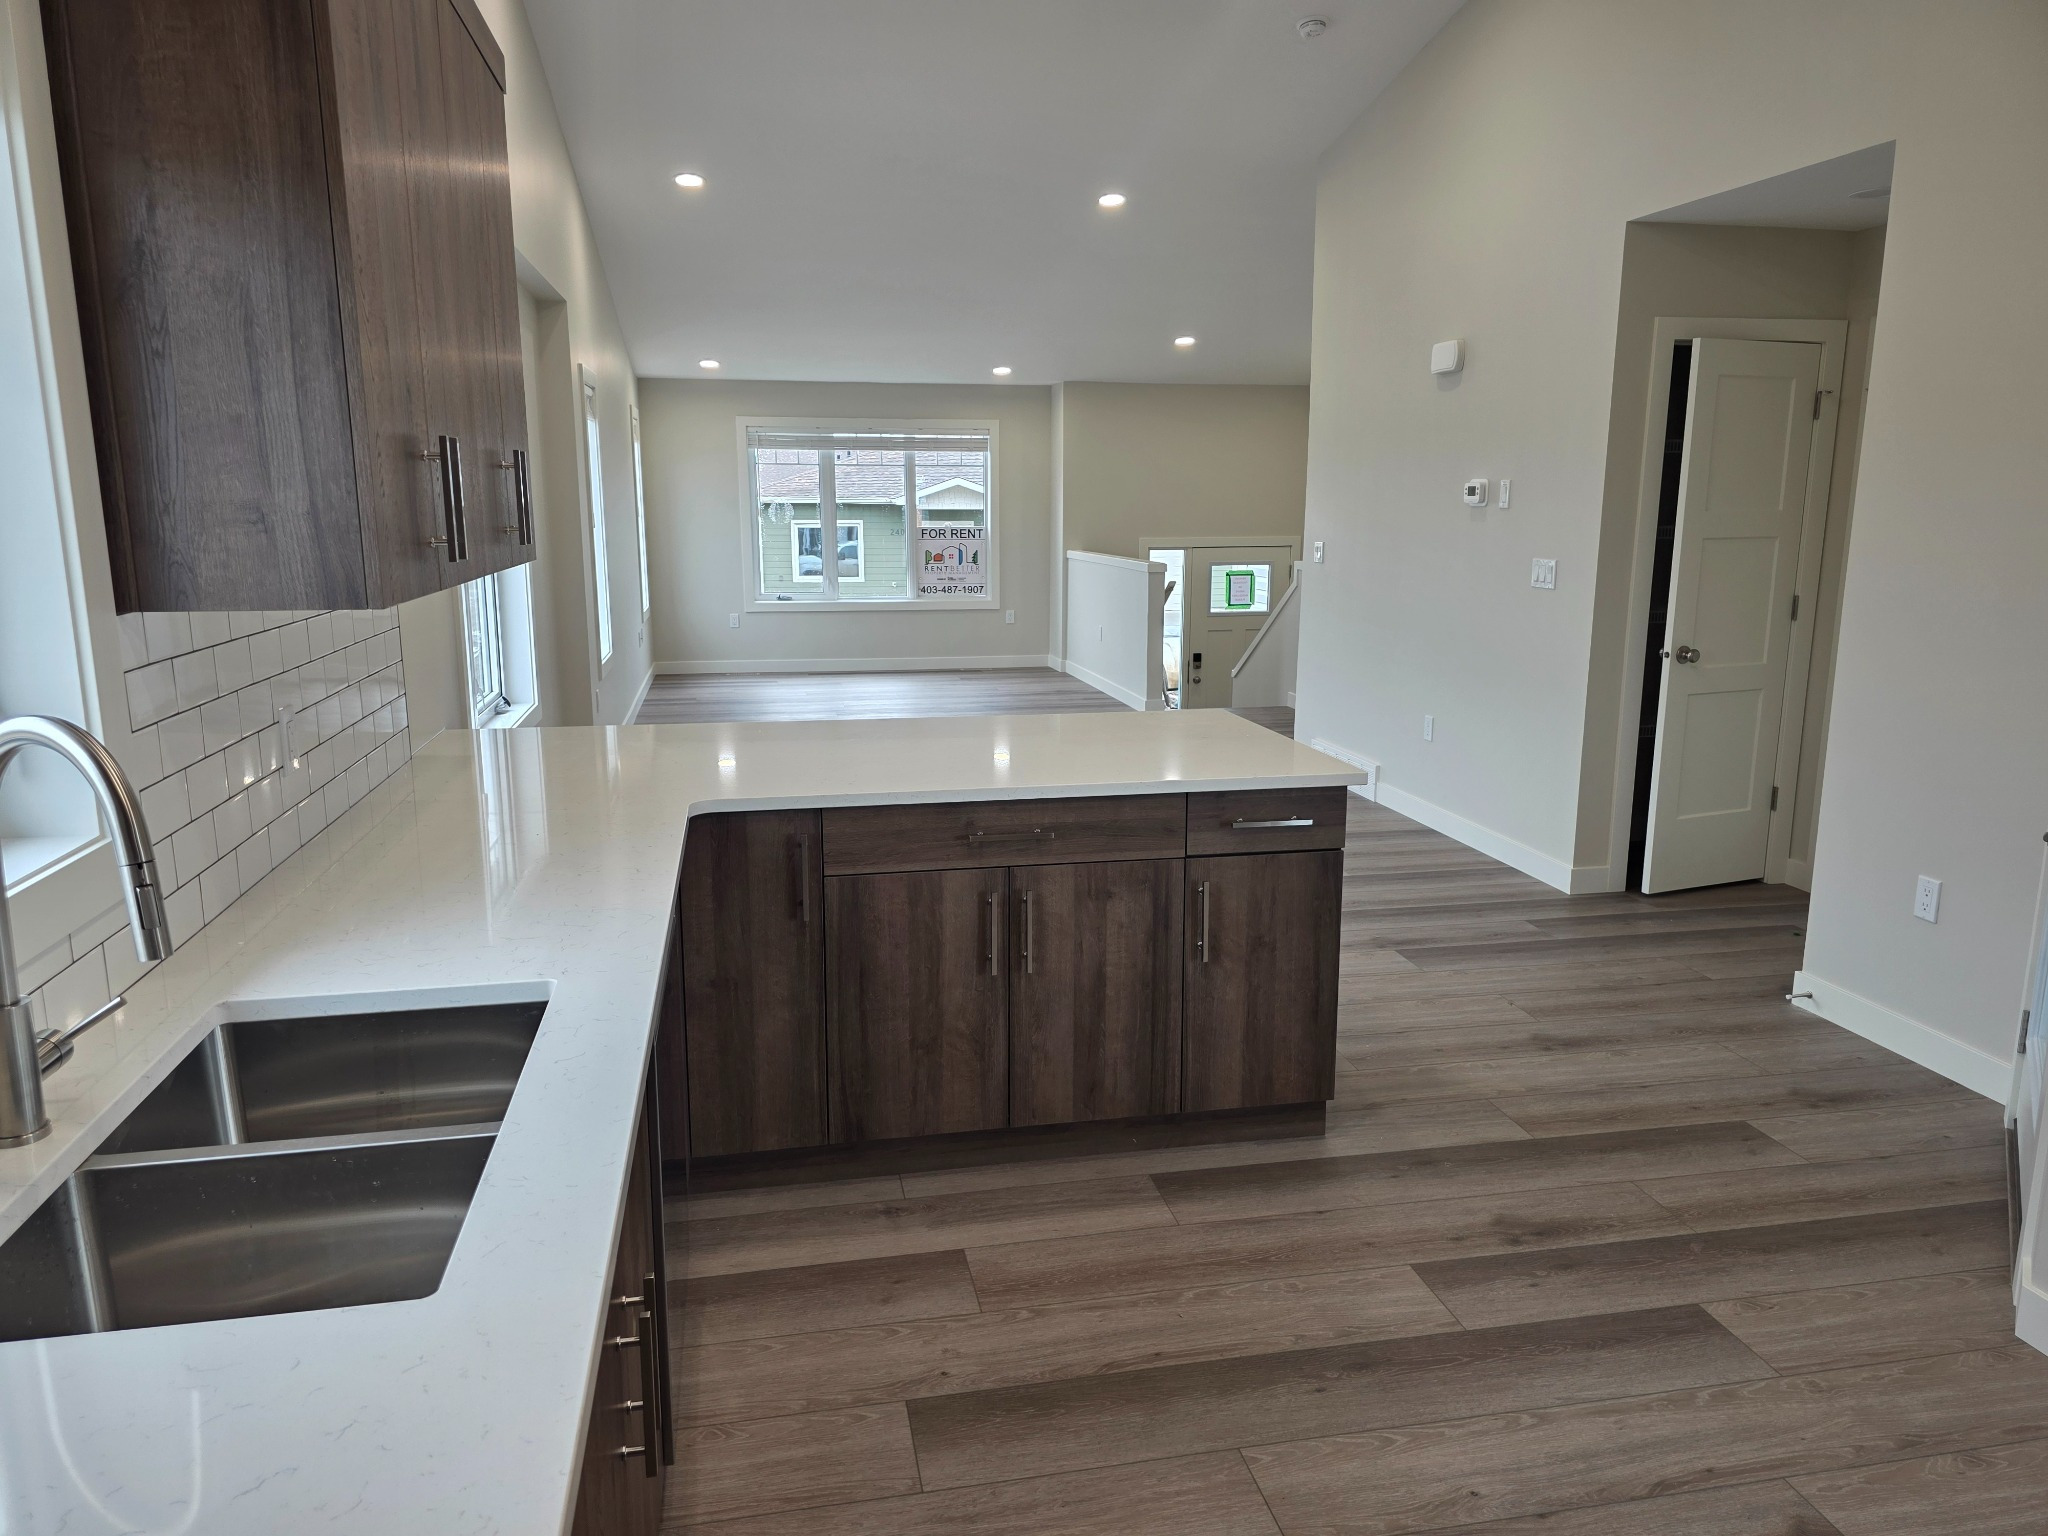
Open-concept purpose-built rental suite with a kitchen island and flexible living space.

Repeatable Unit Planning

Standardized layouts and finish packages create consistency while supporting cost control and efficient turnover.
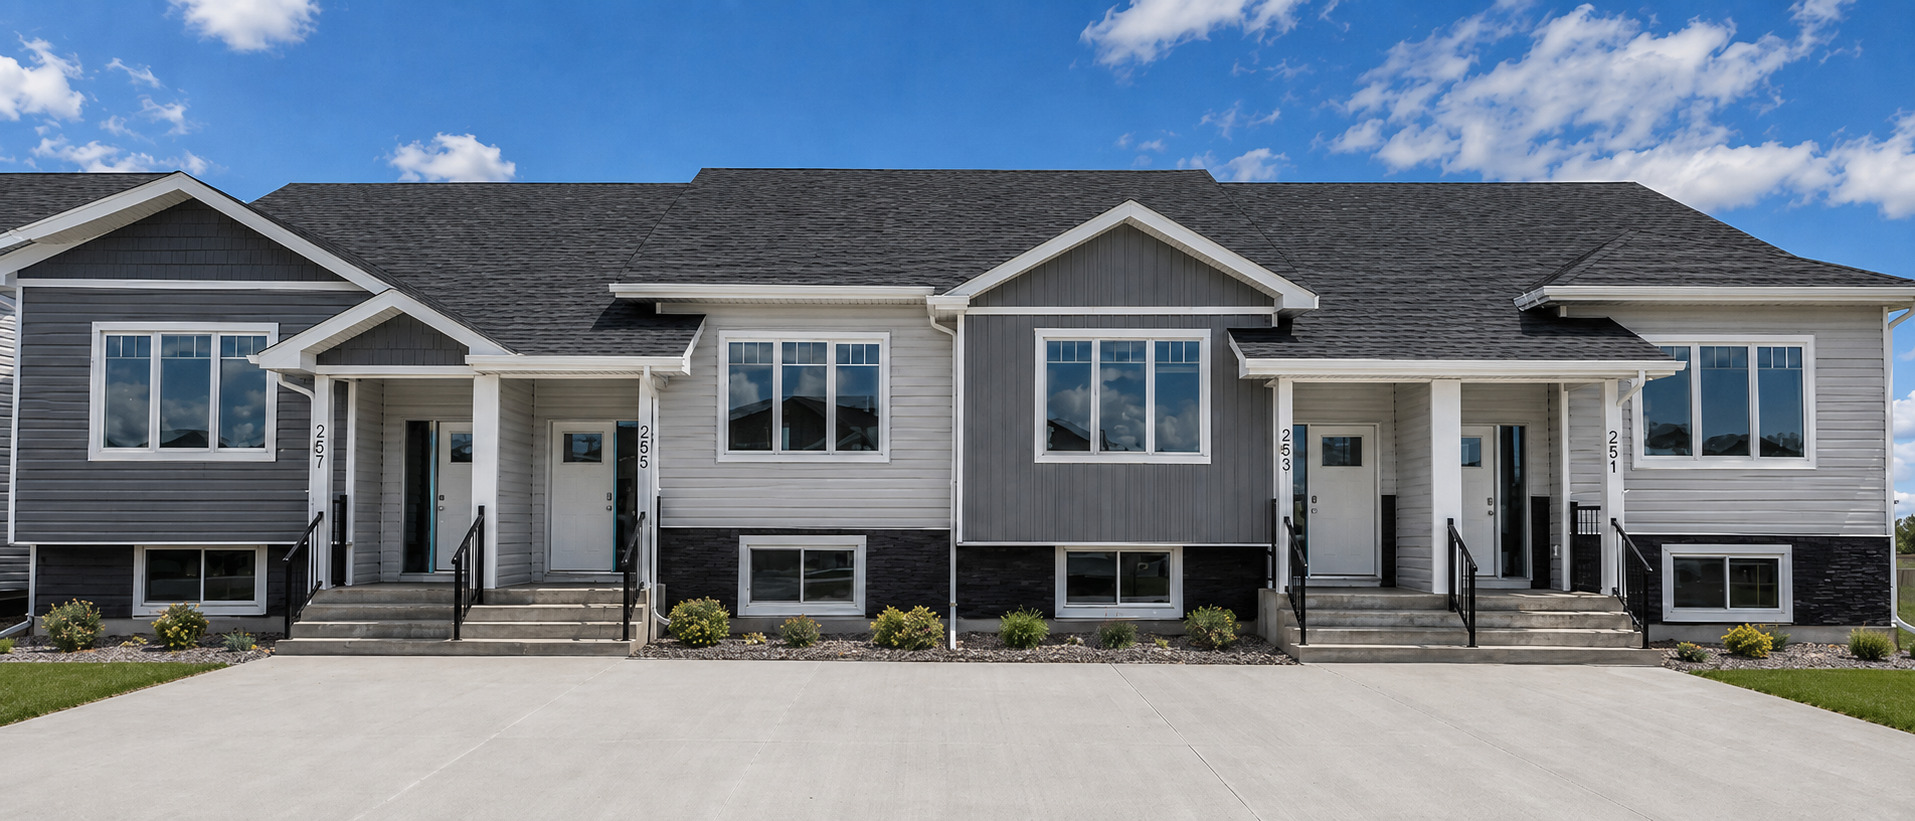
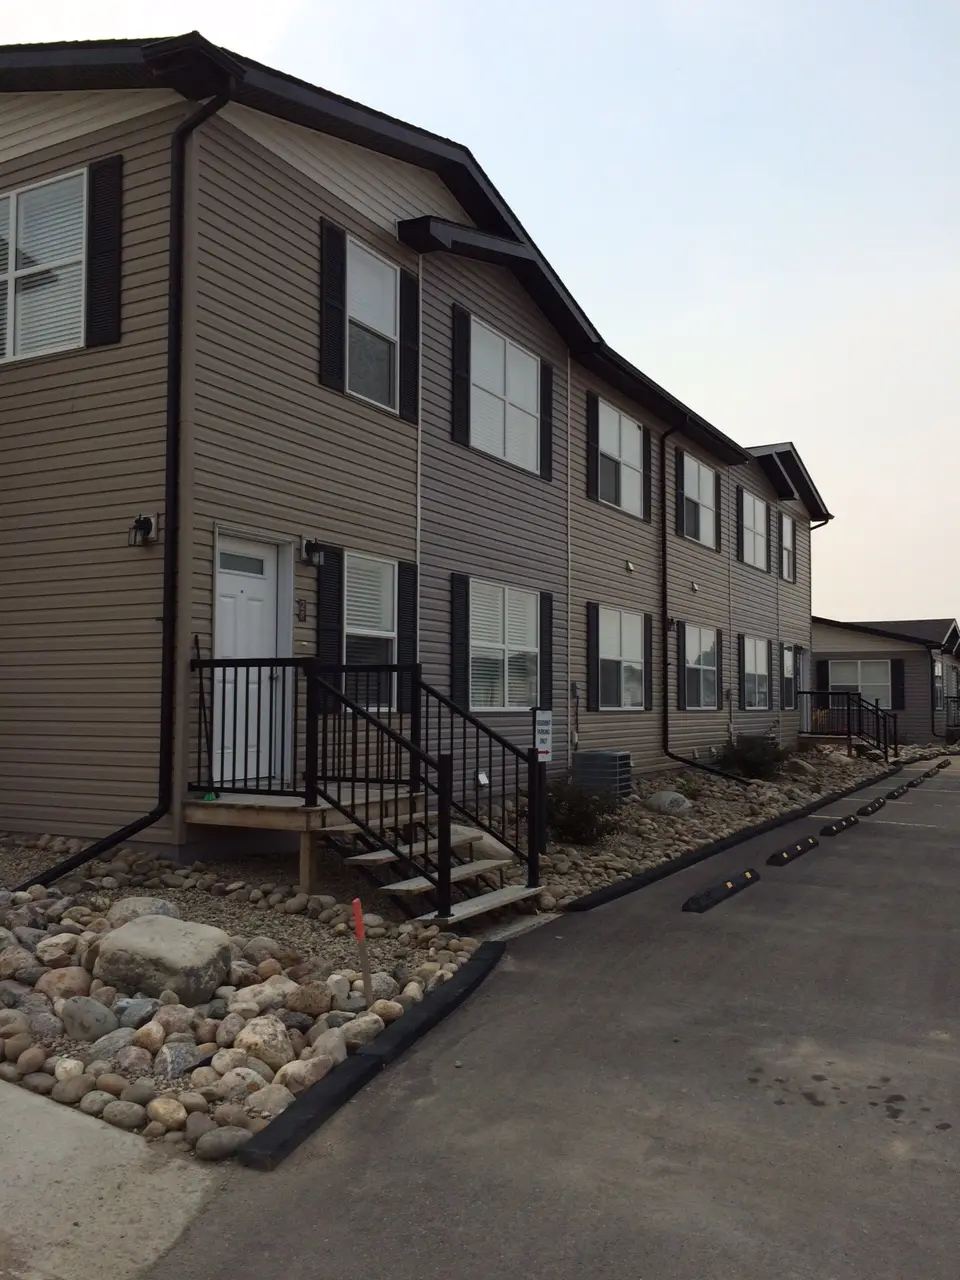
Completed four-unit rental development with coordinated modern exterior finishes and private entries.

Built for Long-Term Ownership

Durable materials, practical tenant layouts and lifecycle-focused decisions support ongoing property performance.

Turnkey Workflow

From land and concept to rent-ready turnover.

The service scope can be adjusted to suit the property and ownership strategy, but the strongest results come from aligning unit mix, site planning, specifications and the investment model before major design decisions are locked in.

Jayco can coordinate feasibility, design development, cost planning, approvals, procurement, construction and turnover through one accountable project structure. Repeated layouts and consolidated purchasing help create economies of scale while maintaining a consistent rental product.

01FeasibilityReview land, intended unit count, project objectives and major constraints.
02ConceptDevelop unit mix, building configuration and site approach.
03Cost PlanAlign specifications and scope with the investment target.
04ApprovalsCoordinate design development, permits and required documentation.
05ConstructionExecute the project using repeatable sequencing and centralized management.
06TurnoverComplete suites, common areas and site work for occupancy and leasing.
Project Perspectives

We know purpose built rentals.

The project model is coordinated across buildings, unit interiors, circulation, servicing and site completion. These views show the scale and repeatability that support practical long-term rental ownership.
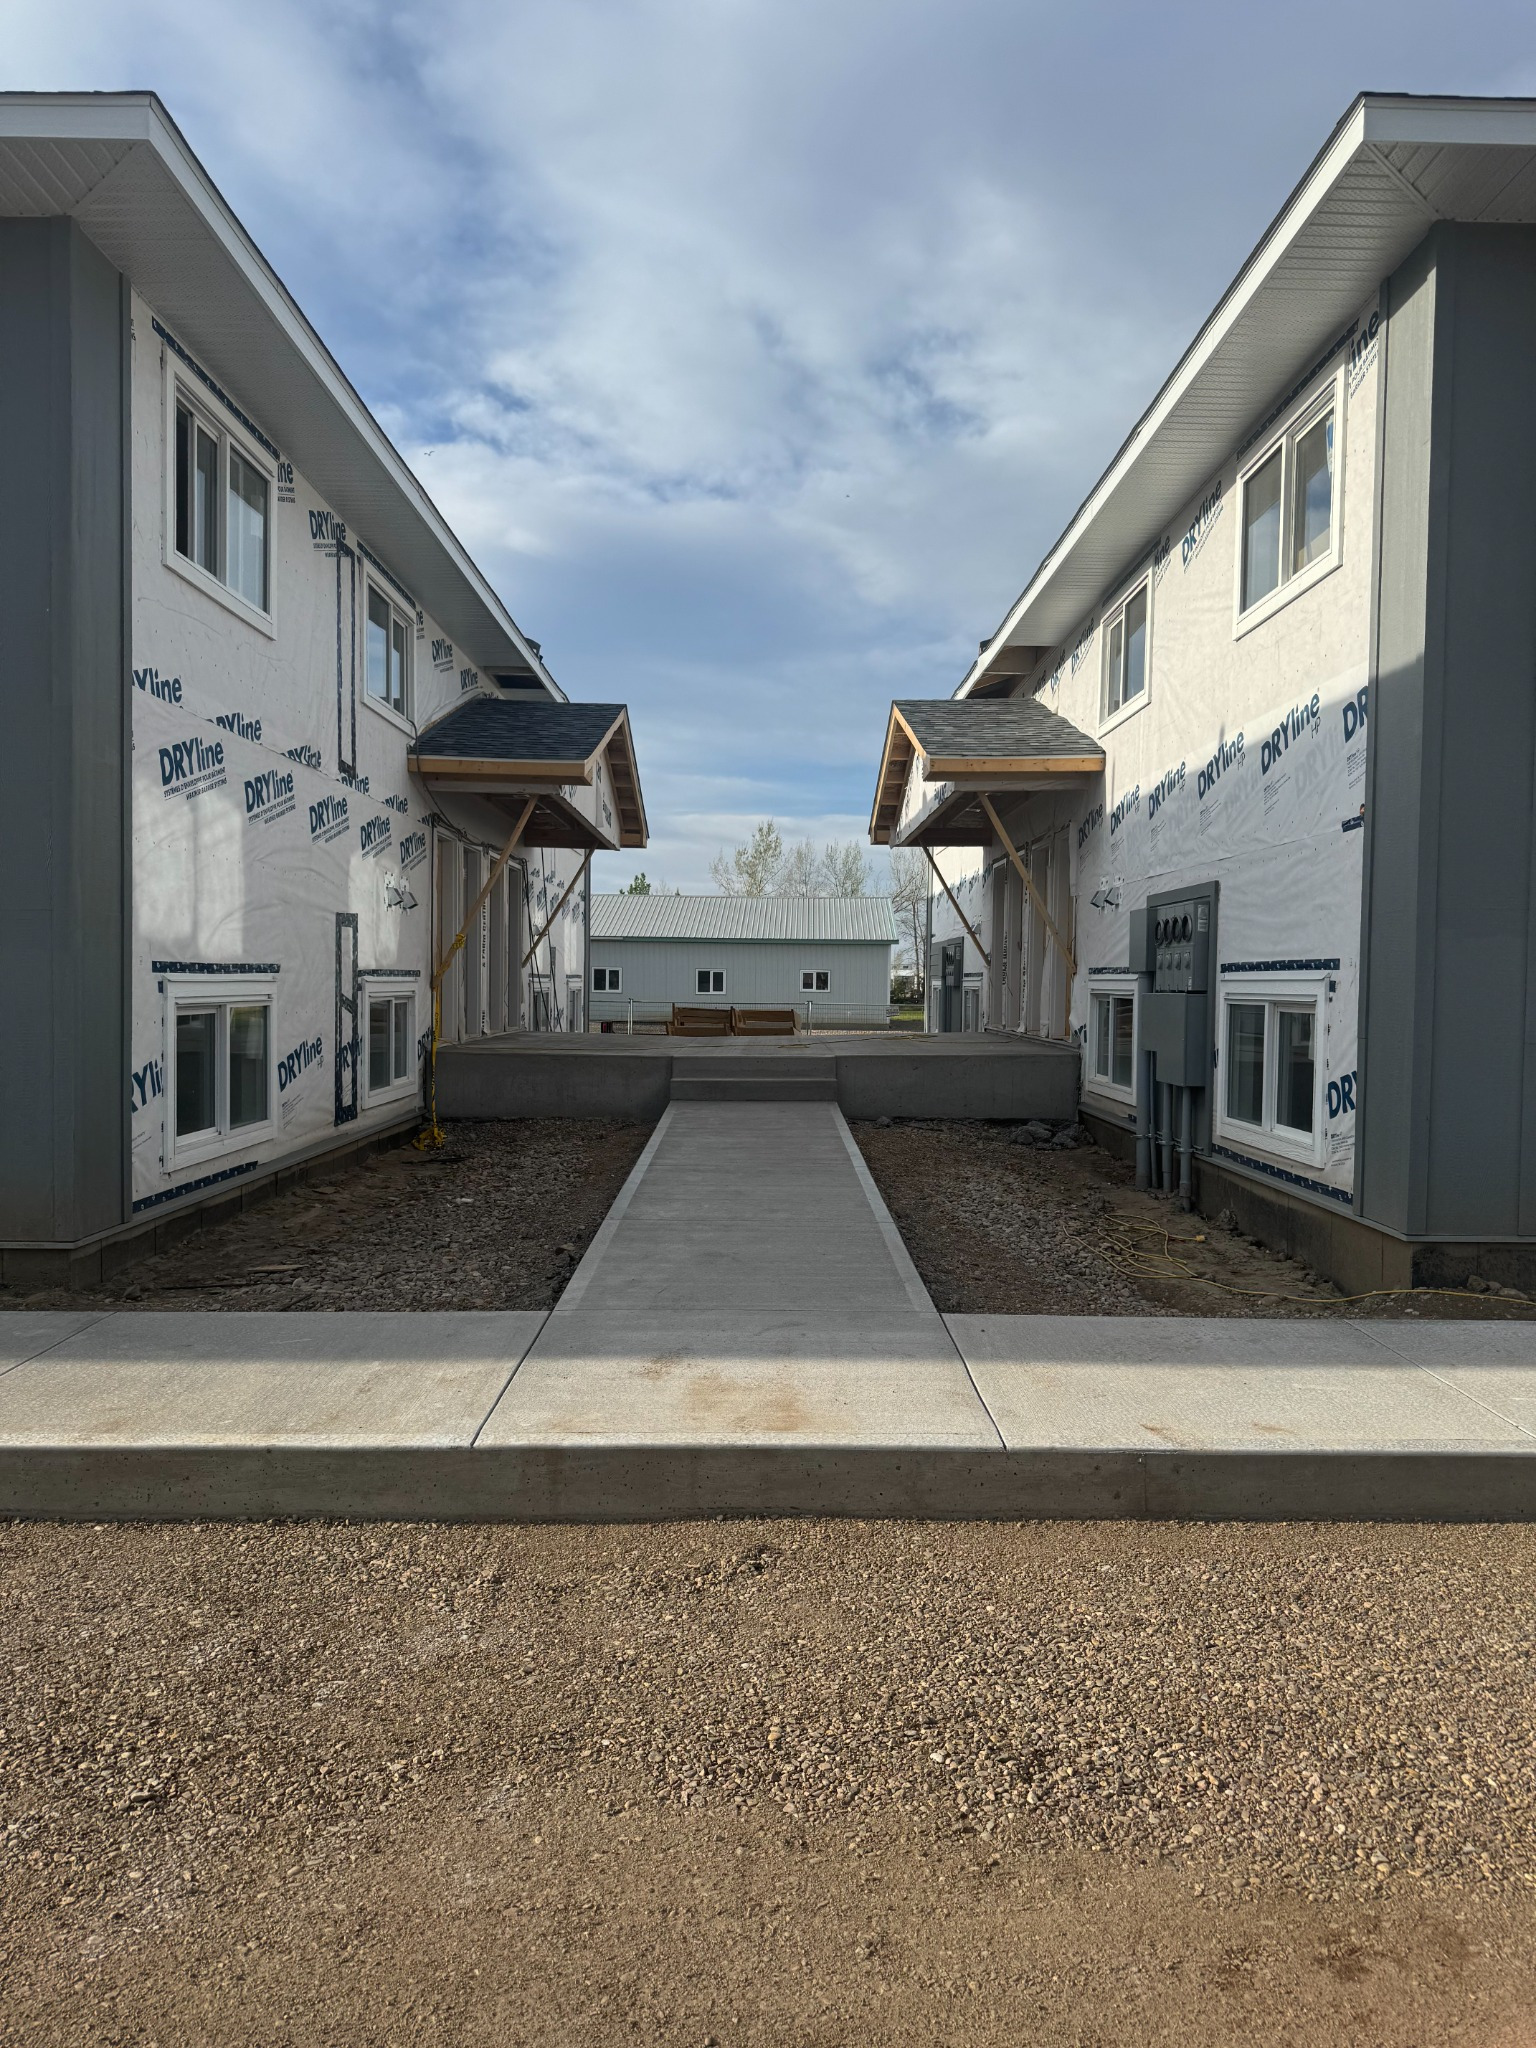
Multi-family rental development courtyard and accessible concrete walkway during construction.
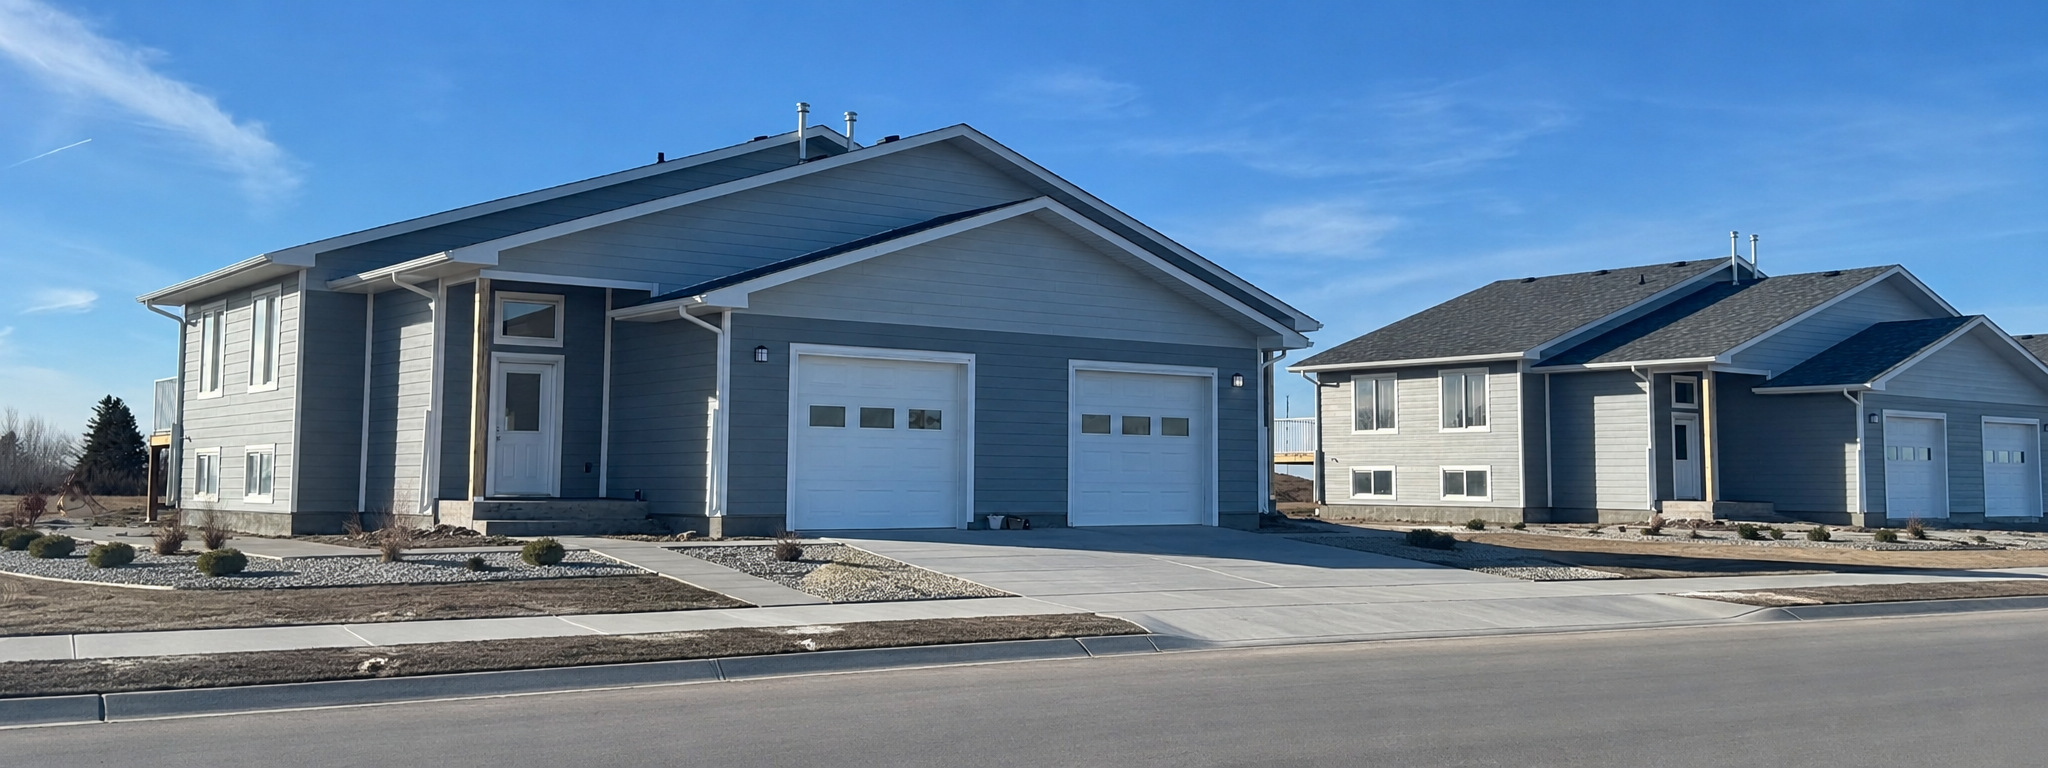
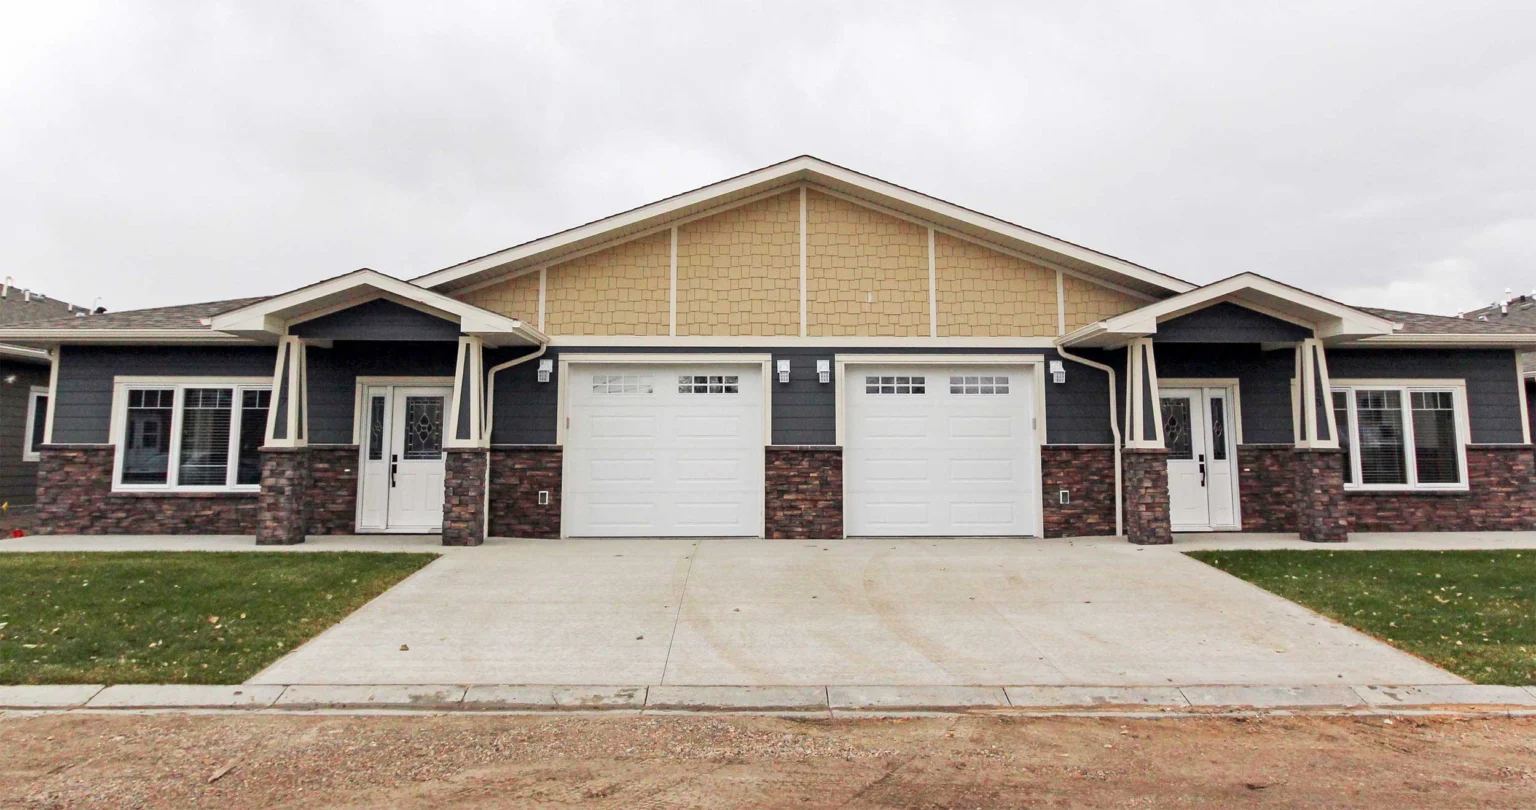
Paired-unit multi-family homes with garages
Paired-unit multi-family homes with garages.
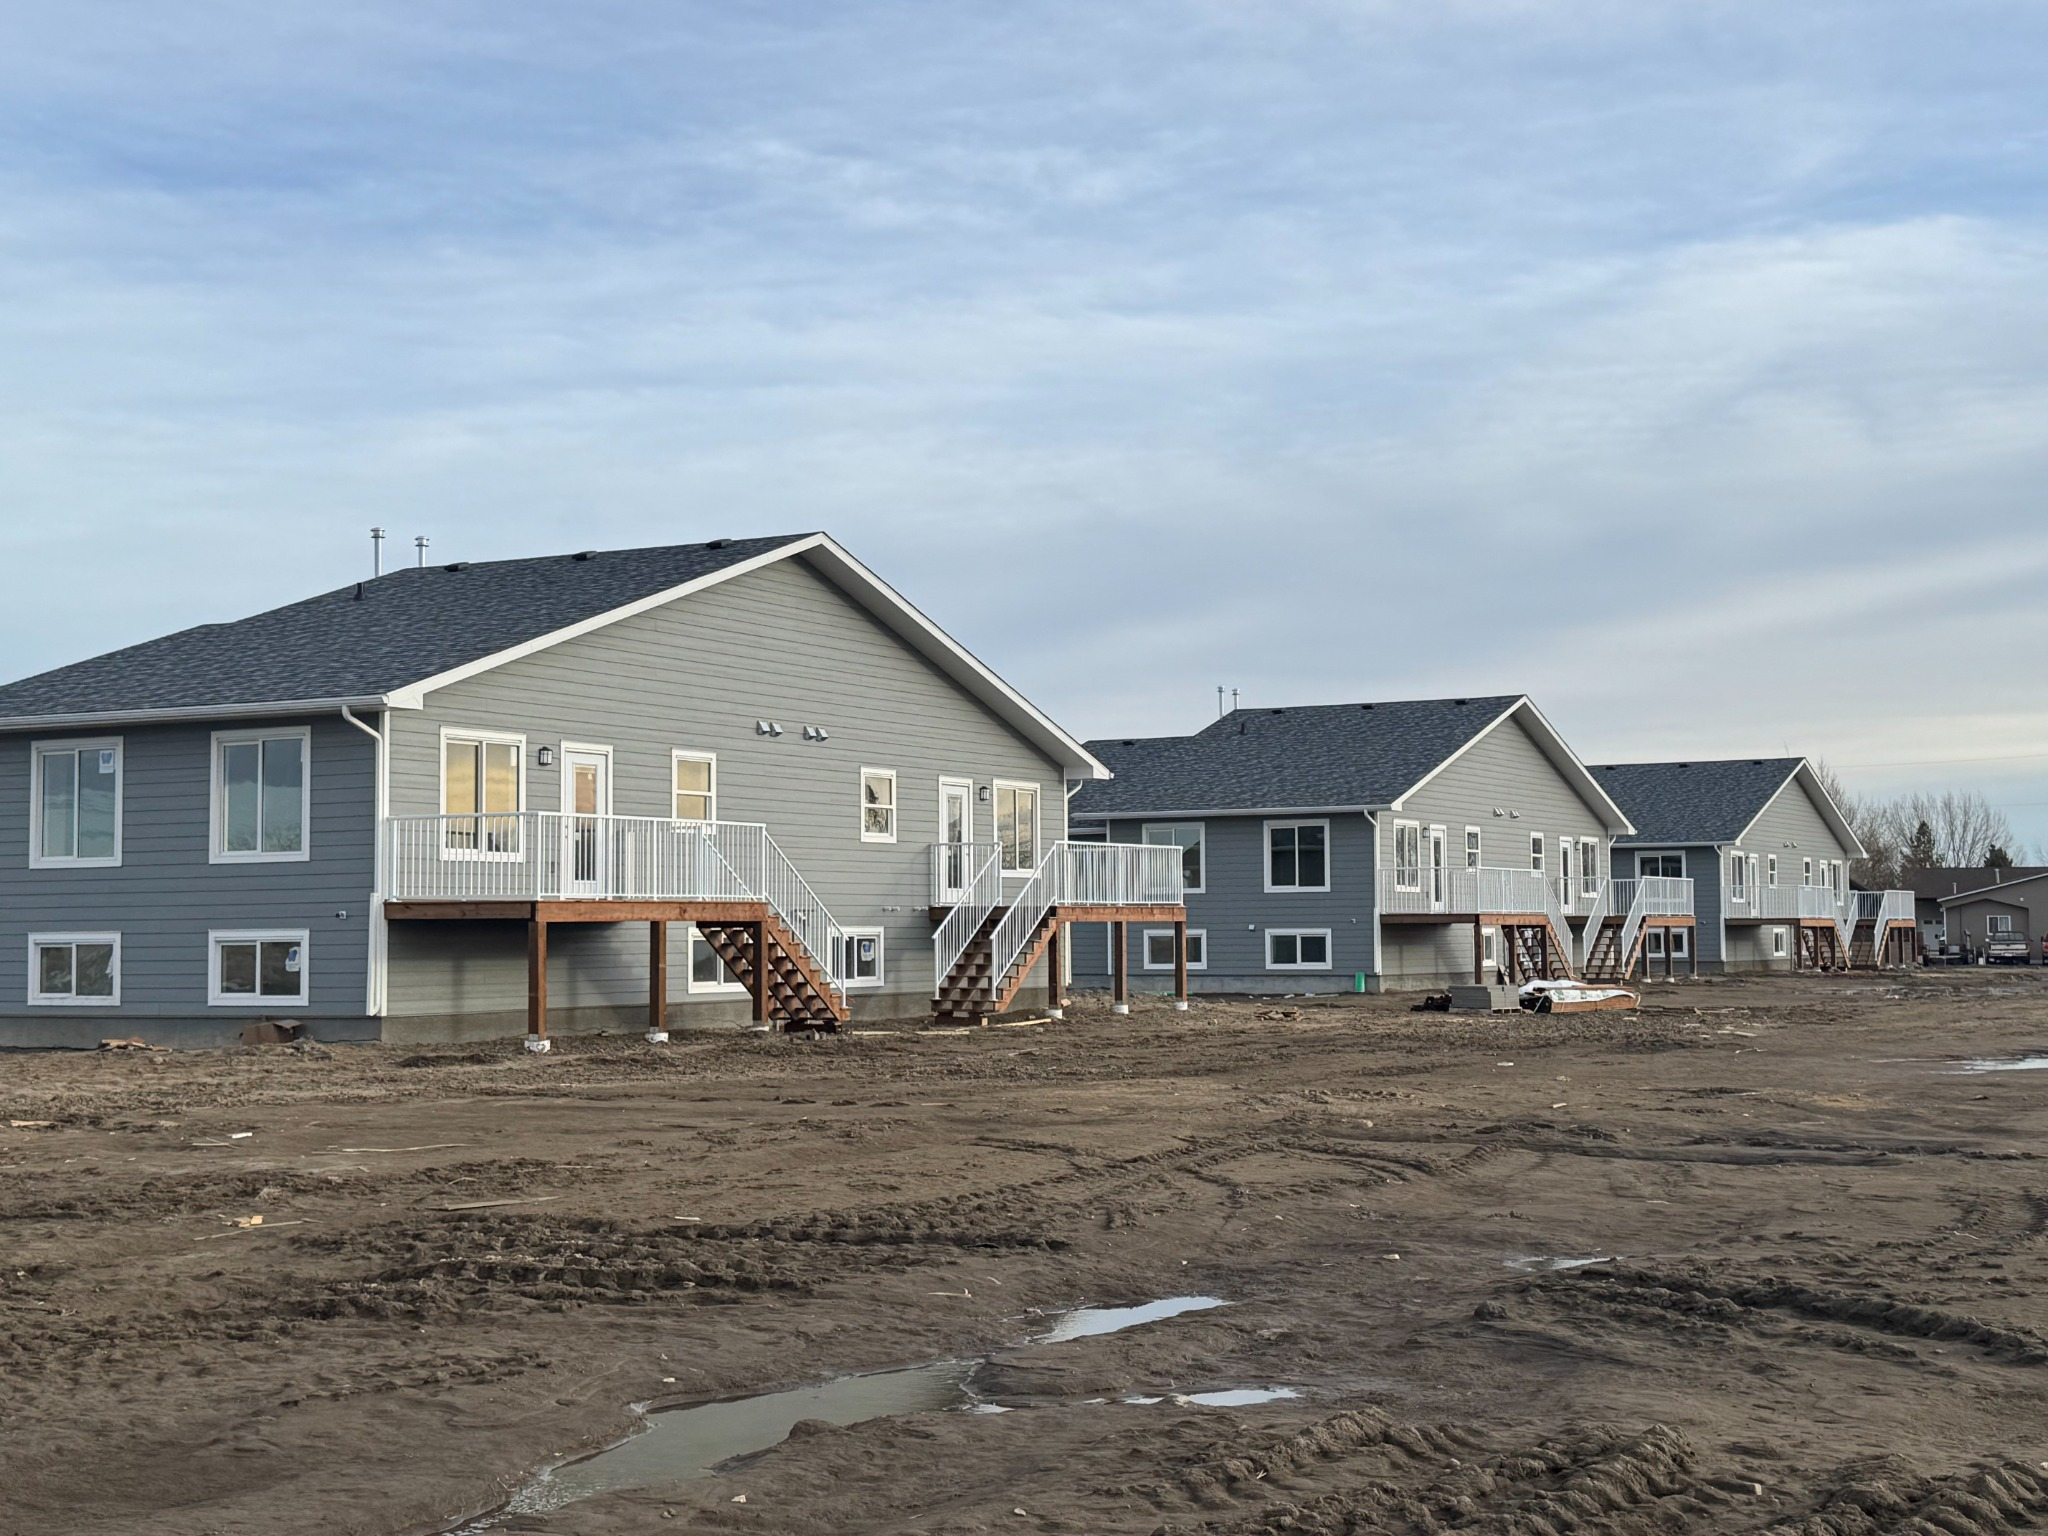
Completed multi-family rental buildings with private rear decks and individual suite access.
Multi-family rental homes with paired garages, coordinated exterior finishes and landscaped site development.
Development Pathways

Choose a format that fits the land, market and investment strategy.

Select a development type to see the core planning priorities. Final feasibility depends on the property, municipal requirements, servicing, parking and market demand.

Duplex Development

A practical entry point for purpose-built rental ownership.

A duplex can support infill, acreage, small-community or portfolio growth strategies while keeping the design and construction model straightforward.

  • Mirrored or complementary unit layouts
  • Independent entries, utilities and tenant functions
  • Efficient shared wall, roof and foundation planning
Development Focus

Maximize build efficiency without sacrificing tenant privacy.

Jayco can align the project scope, site, budget and execution plan before construction starts.

Start With This Format

Have land, a project format or an investment target? Start with a development conversation.